


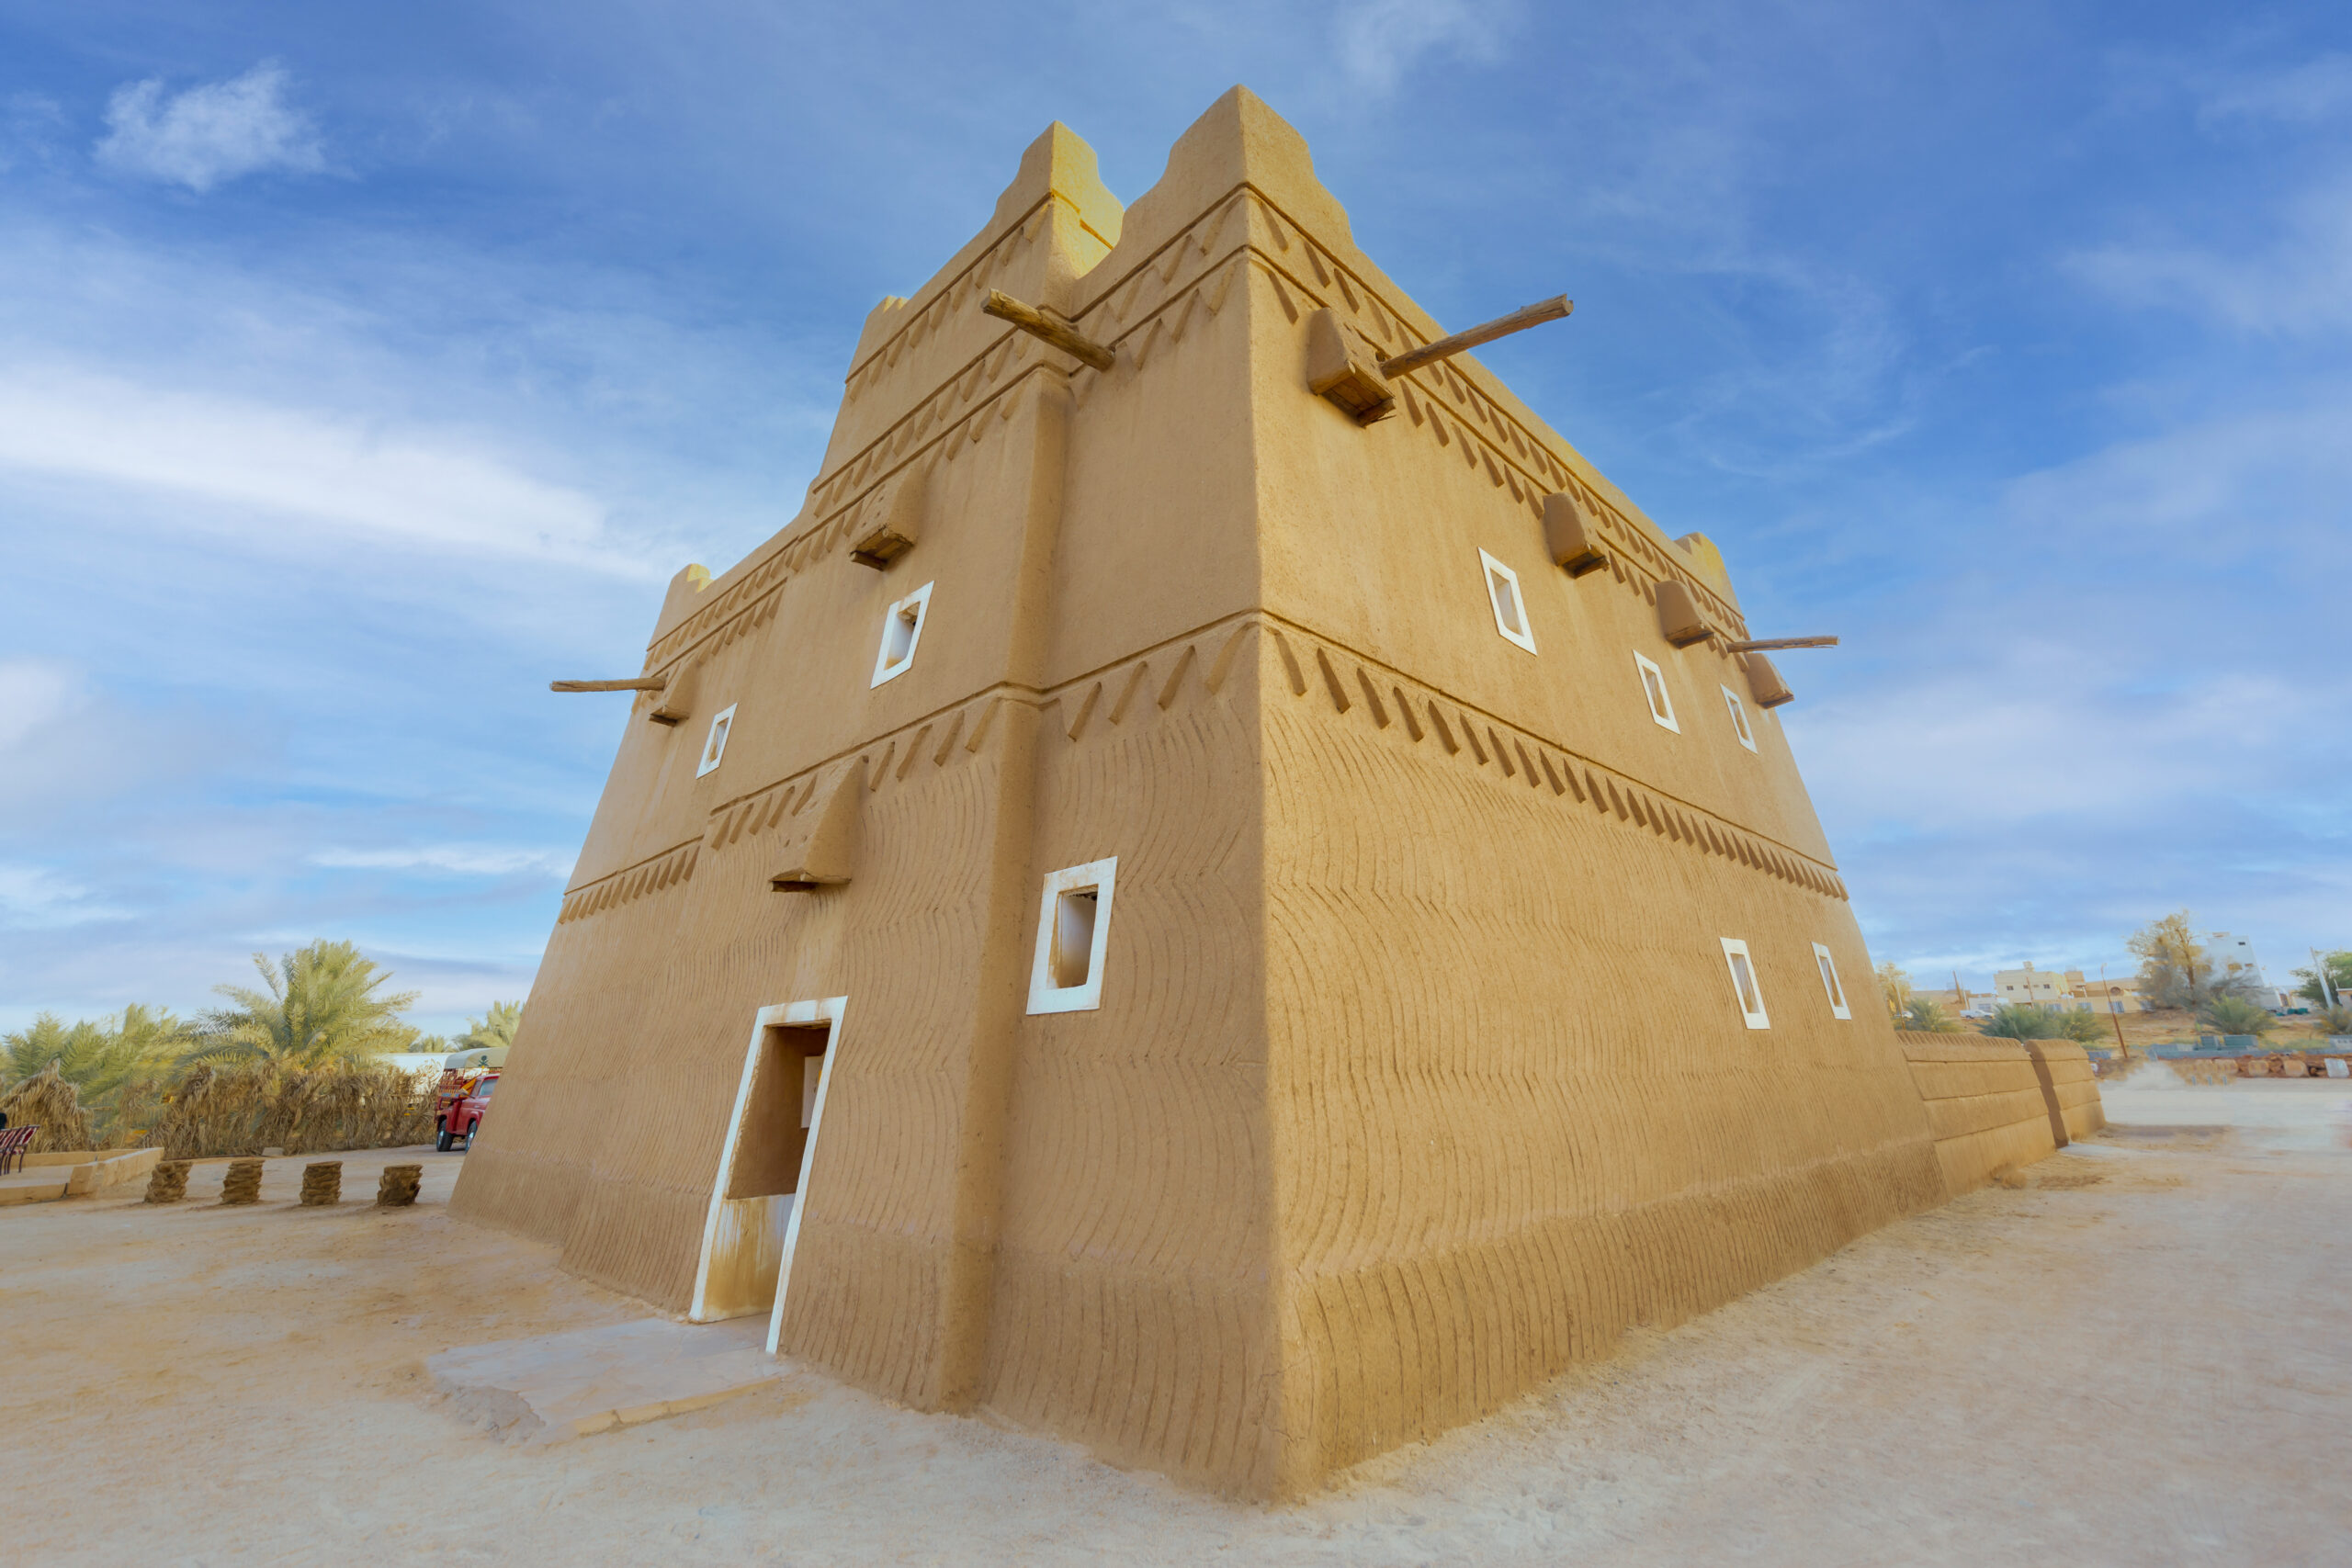
Najdi architecture originates in the heart of the Kingdom of Saudi Arabia, where its distinctive character has been shaped by the region’s plateau landscapes, fertile valleys, and diverse native vegetation.
Geographical features such as the Najd Plateau, the Al Dahna Desert, and the Tuwaiq Mountains have played a vital role in shaping a cohesive built environment, while valleys such as Wadi Hanifah and Wadi Al Rummah have long supported agricultural settlements and urban communities. Najdi architecture is carefully adapted to the region’s climate, characterized by hot summers and cold winters, enhancing the sustainability, comfort, and resilience of its buildings.
Traditional Najdi homes are built from sun-dried mud bricks and crowned with a crenellated parapet (durwah), coated in white gypsum plaster to protect the earthen walls. Small geometric openings provide natural ventilation and daylight, while distinctive architectural elements—such as the tarmah (projecting balcony), rain spouts, and triangular decorative friezes—combine beauty with functionality. Intricately carved wooden doors further enhance the architecture, reflecting the authenticity and craftsmanship of the region.
The principles of traditional Najdi architecture continue to inspire a wide range of contemporary architectural designs, demonstrating the enduring relevance and adaptability of this timeless heritage.