



Traditional architecture in the Qassim Region is a distinctive architectural style that reflects the history of the communities of Qassim, located in the north-central part of the Kingdom of Saudi Arabia. It embodies the region’s cultural heritage, social customs and traditions, and the economic conditions that shaped its development over the centuries.
Traditional Building architecture Styles in Al-Qassim
Traditional architecture in the Qassim Region was shaped by several key factors. The region’s geography—characterized by mountains, plateaus, and plains—played an important role, as did its climate. Homes were designed to maximize natural light and ventilation while using building materials that helped reduce heat during the summer. Buildings were constructed close together to provide shade from the sun, with narrow alleyways that directed airflow, allowing cool air to enter through windows while expelling warm air. Economic factors also influenced the region’s architectural development. Settlements were established along the routes of merchant caravans and pilgrims and near fertile agricultural areas, contributing to the region’s prosperity and the growth of local industries. The social fabric of Qassim likewise shaped its traditional architecture, with homes designed to ensure both privacy and security. As a result, houses were typically divided into two separate sections: one reserved for the family and household members, and another dedicated to receiving men and guests.
Building Materials in Traditional Building architecture in Al-Qassim
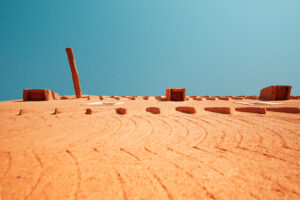
The primary building material used in the traditional architecture of the Qassim Region was mud, sourced from valley beds and plains. It was mixed with straw and water and left to ferment until it formed a strong, cohesive material ready for construction. This mixture was commonly used in the traditional mudbrick building technique, in which the mud was laid in horizontal courses (known locally as madamik or ‘urooq). Each course was allowed to dry before the next one was added, creating durable and sturdy walls.
This method was commonly used to construct multi-story buildings, including defensive walls, fortresses, and castles. Another traditional technique involved building with adobe bricks (libn), using a wooden mold known as a malban. The rectangular or square mold was placed on a level surface and filled with the prepared mud mixture. Once the mold was lifted, it left behind a shaped adobe brick, which was left to dry before being turned onto its side to complete the drying process. After fully curing, the bricks were ready for use in construction.
Stone was another principal building material in the traditional architecture of the Qassim Region. Quarried stone was used in the construction of foundations, columns, and structural supports for roofs after being carefully shaped and dressed. Gypsum, produced by firing limestone, was also widely used. Once ground into a fine white powder, it served as plaster for interior walls and floors and was used to create decorative stucco ornamentation on walls and ceilings. Tamarisk wood (Athl) was commonly used for roof structures, columns, and supporting beams. Palm trunks and fronds also played an essential role in roof construction: palm ribs were laid across the wooden beams, covered with palm fronds, and finally sealed with a layer of mud. Metals were likewise incorporated into traditional construction, primarily for forging the nails used to secure doors and windows.
Building Stages in Traditional Building architecture in Al-Qassim
Construction in the traditional architecture of the Qassim Region began with selecting the building site and preparing a general layout for the structure. Foundations were then excavated to a depth of up to 1.5 meters. The trenches were filled with stone, secured with mud and gypsum to a height of approximately 50 centimeters, forming the building’s foundation upon which the walls were erected. Columns and structural supports were then constructed, followed by the installation of the roof. Both the interior and exterior walls were coated with a layer of fine mud plaster to protect the adobe bricks from rainwater infiltration. Decorative elements were added to façades and balconies, often featuring triangular or pyramidal square motifs. Ornamentation also extended to doors and windows, which were embellished with geometric and floral designs, with gypsum serving as the primary material for decorative plasterwork.
Building Components in Traditional Building architecture in Al-Qassim
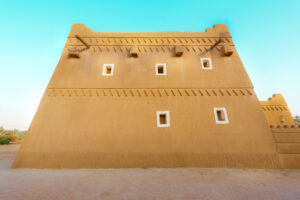
Some traditional homes in the Qassim Region were typically built with two stories and were distinguished by their high ceilings and well-defined living spaces. The men’s section (majlis) included separate reception rooms for summer and winter use. These rooms were elongated in design and featured openings on two sides to provide natural ventilation and daylight. The house also commonly included a lower retreat or cellar, which remained warm during the winter and pleasantly cool throughout the summer.
The central feature of traditional homes in the Qassim Region is the courtyard. Some houses were built around a single courtyard, while others featured two. In homes with two courtyards, the front section was dedicated to men and included the main entrance, which opened into a long passageway or vestibule leading to the guest reception room (majlis). This reception area was adorned with decorative gypsum plasterwork and included a dedicated space for preparing Arabic coffee, as well as storage for coffee-making utensils and supplies. The family quarters formed a separate section of the house, connected to the guest reception area by an internal passage while also having its own independent entrance. At its heart was a covered courtyard (liwan), surrounded by rooms whose windows overlooked the space. This section also included a kitchen with a high ceiling and a roof opening for ventilation, reception rooms for female guests, private living quarters for the family, storage rooms for grain and dates, and facilities for producing date syrup (dibs). A staircase, constructed from adobe and wood, led to the upper floor, which contained bedrooms or an open rooftop terrace. Traditional homes typically also included two bathrooms—one serving the men’s section and the other the family quarters. Traditional houses were richly decorated, both inside and on their exterior façades. Among their distinctive architectural features were masariʿ—double-leaf wooden windows with intricately carved panels commonly found in reception rooms. They also included rawzanah niches, recessed spaces built into the walls for storing everyday household items, and the kammar, an ornate built-in gypsum cabinet divided into shelves for coffee pots (dallahs), pitchers, and other serving vessels, typically positioned beside the household hearth.